Project
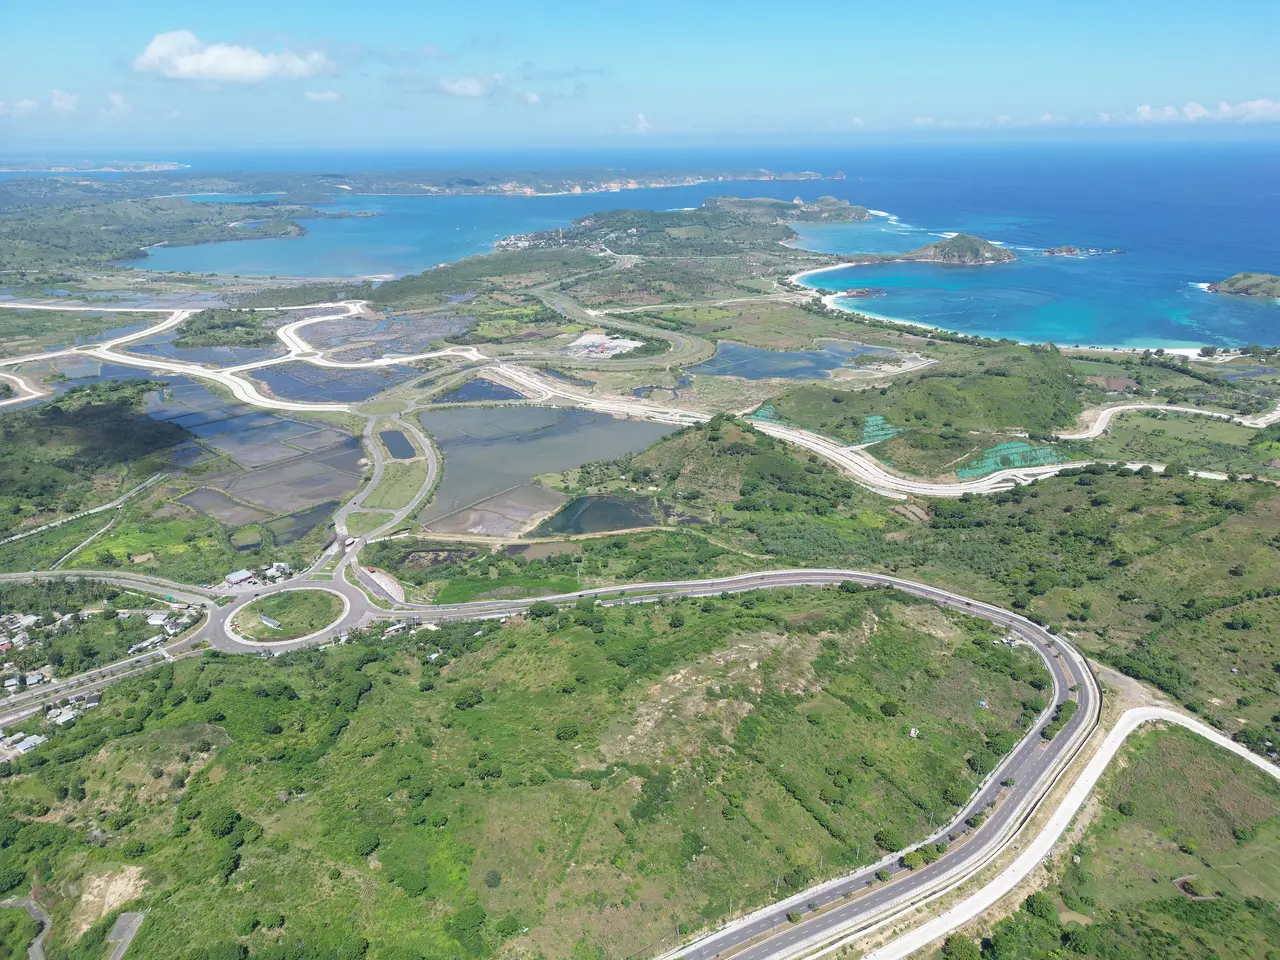
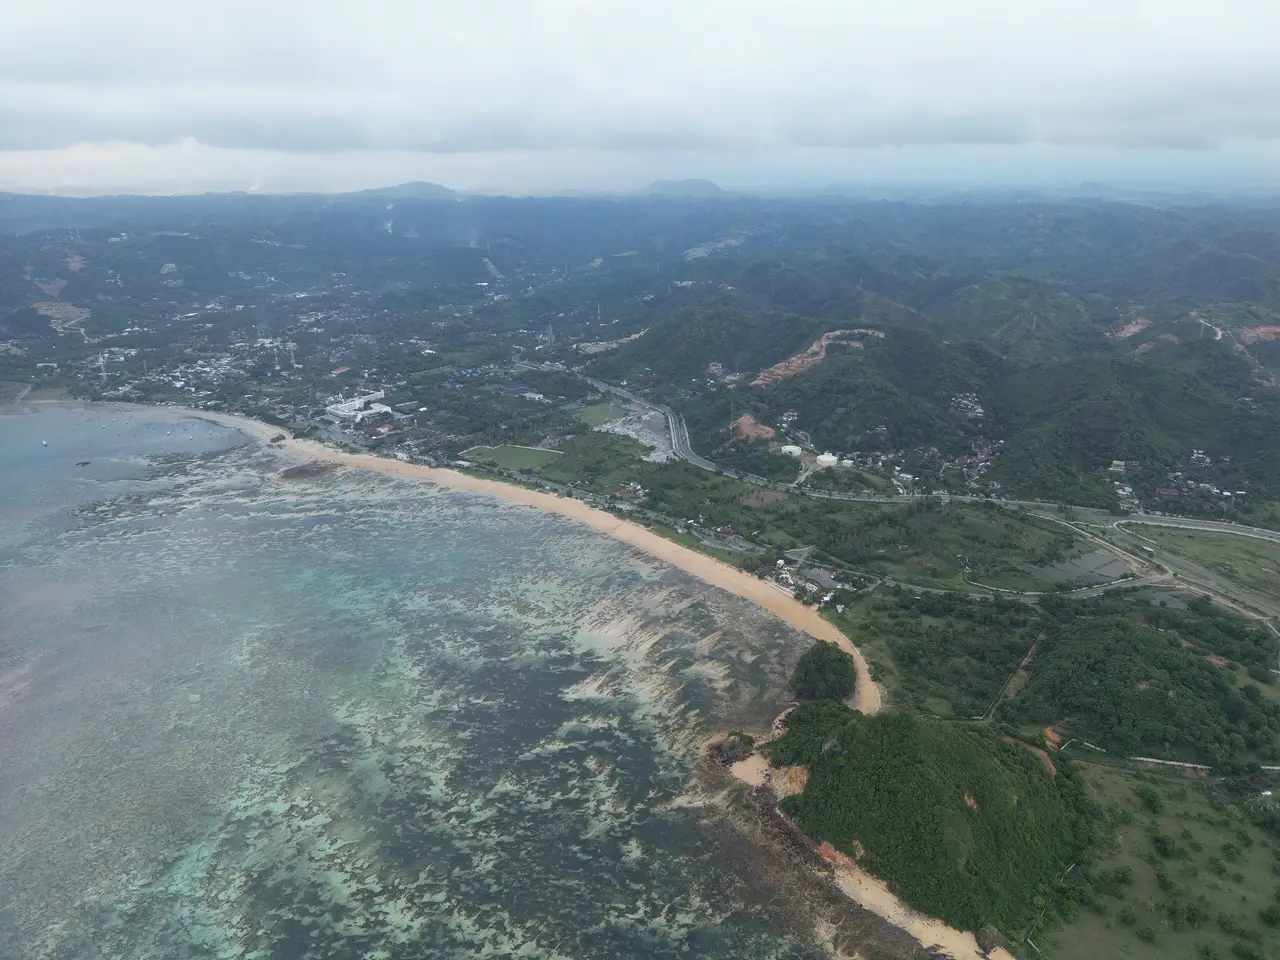
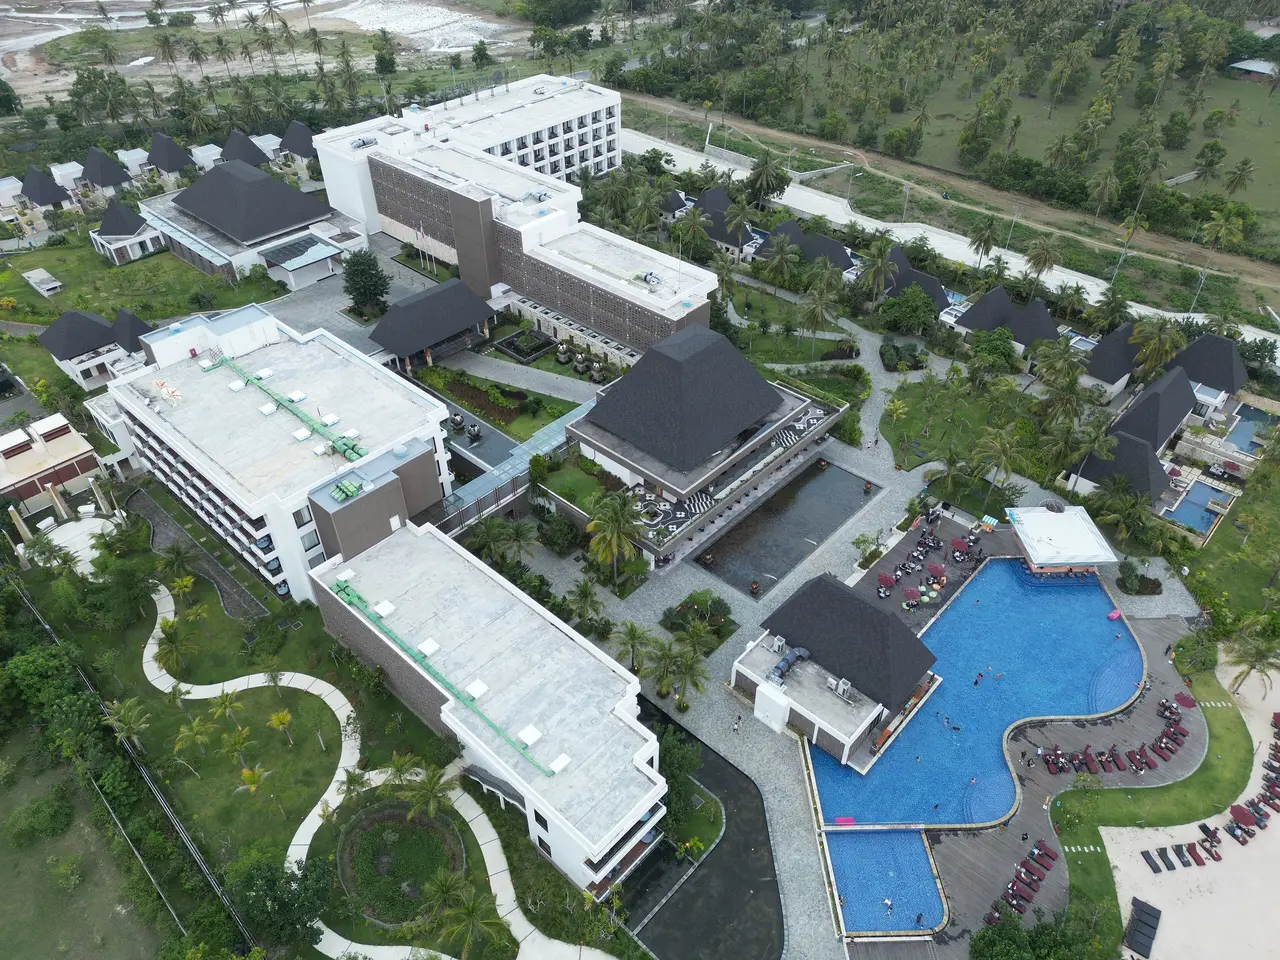
Mandalika Resort Masterplan
TypeHospitality
LocationMandalika
Year2025
Sheet01 / 06
A 140-key resort arranged around a single landscaped pool court.
An architecture-led property studio, Lombok
We design, permit and build homes, hotels and developments, and develop land of our own.
From land to roof(01) Studio
Eleven years on the island. One team that draws, permits and builds, so the building you approve is the building you get.
(02) Process
We walk the plot and read the slope, soil, water and light. Title and zoning are checked before anything is drawn.
Concept to detailed drawings, with models and material samples you can hold.
We file the PBG approval and answer every comment until the permit is signed.
Our site team builds with local craftspeople and hands over a finished, working building.
01 · Land
(03) Selected work
A 140-key resort arranged around a single landscaped pool court.
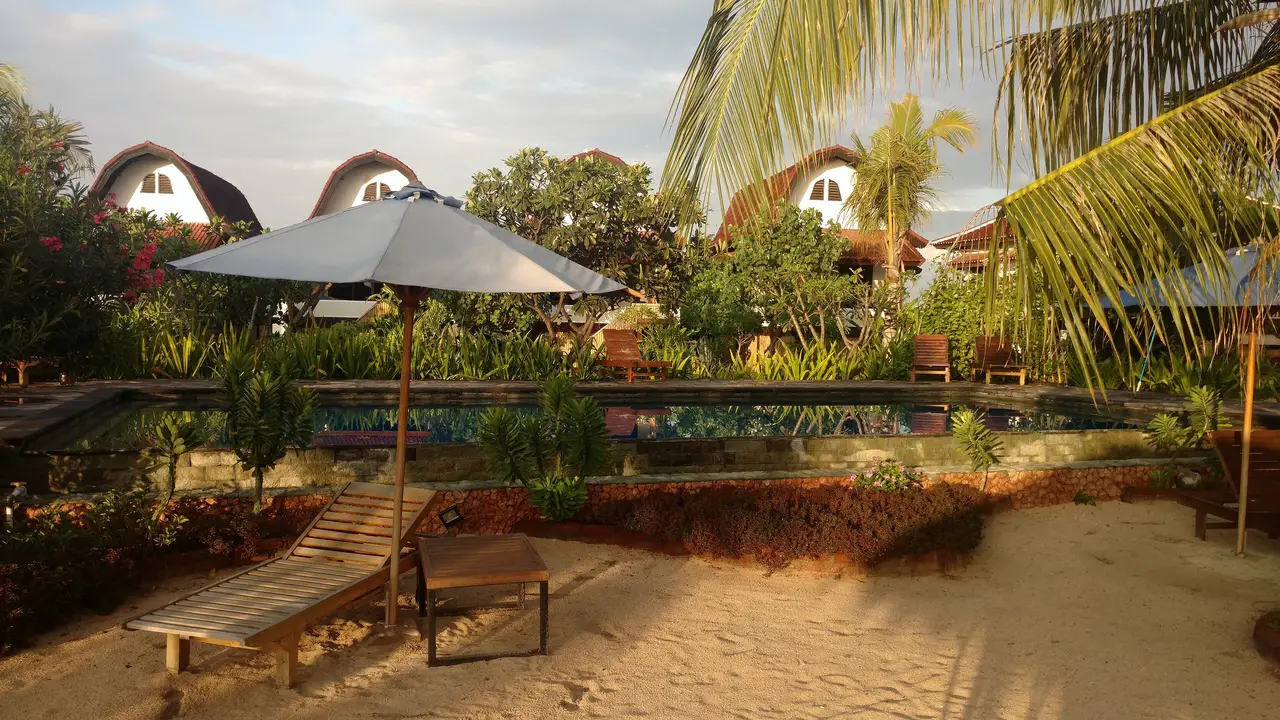
Thatched pavilions on a sand plot, designed around the shade of old palms.
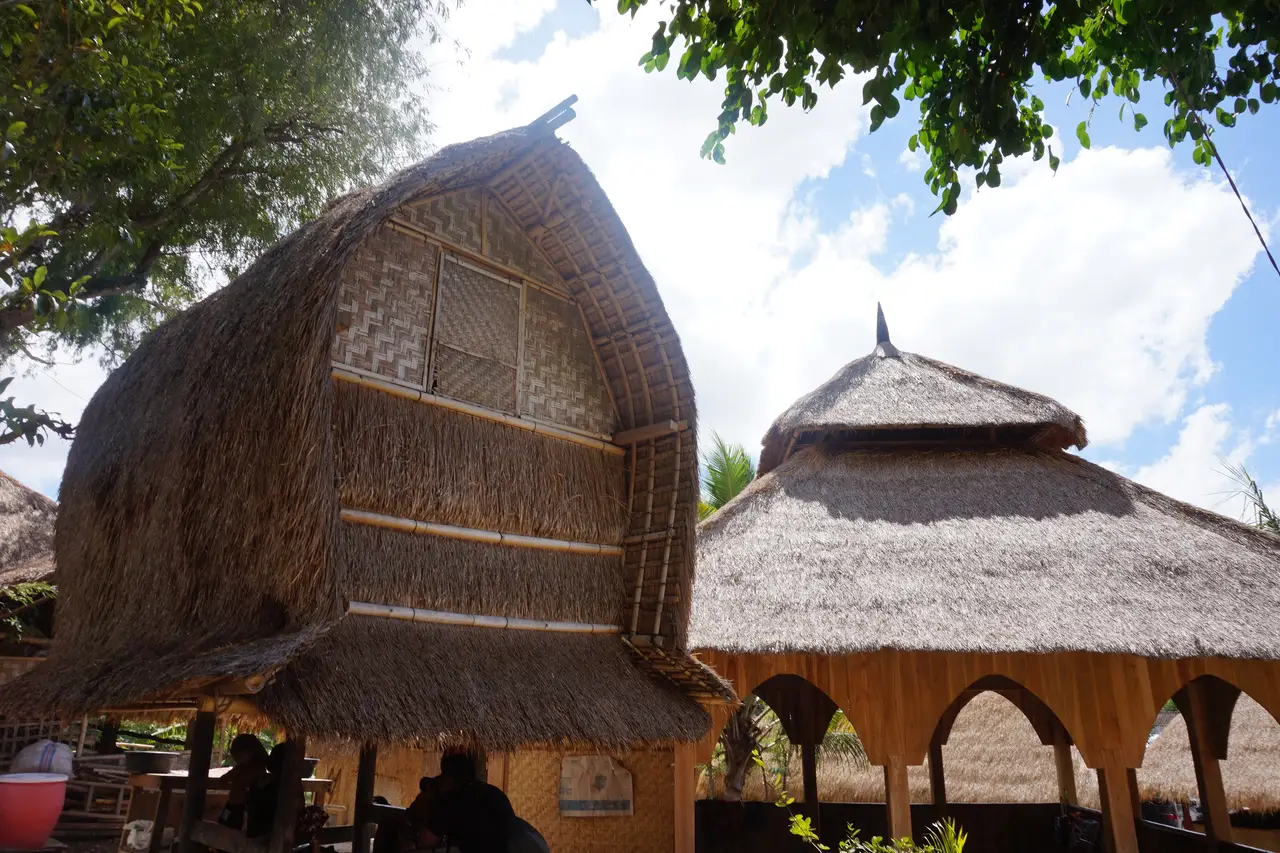
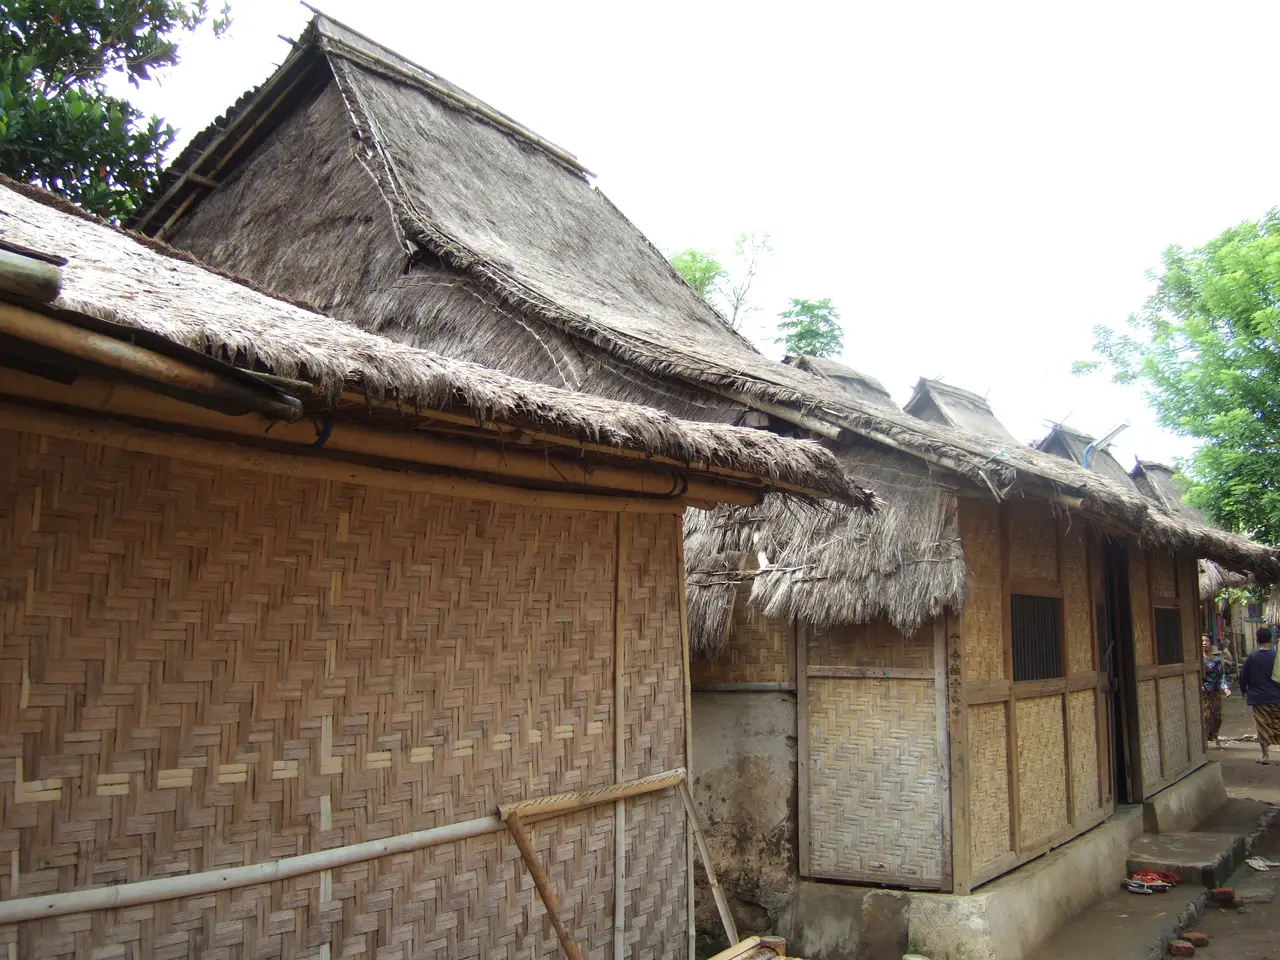
A restored lumbung granary reused as a quiet guest pavilion.
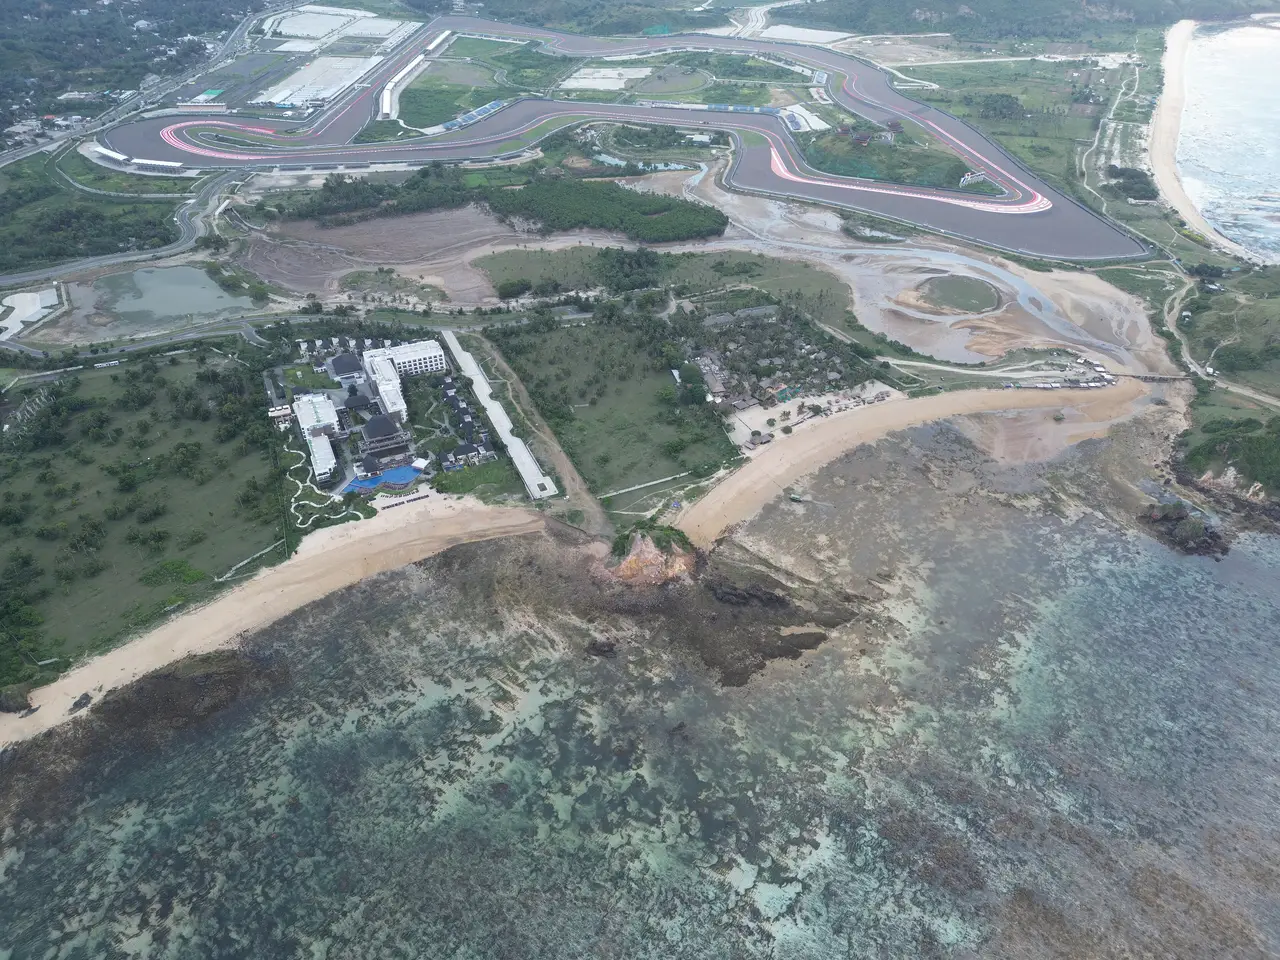
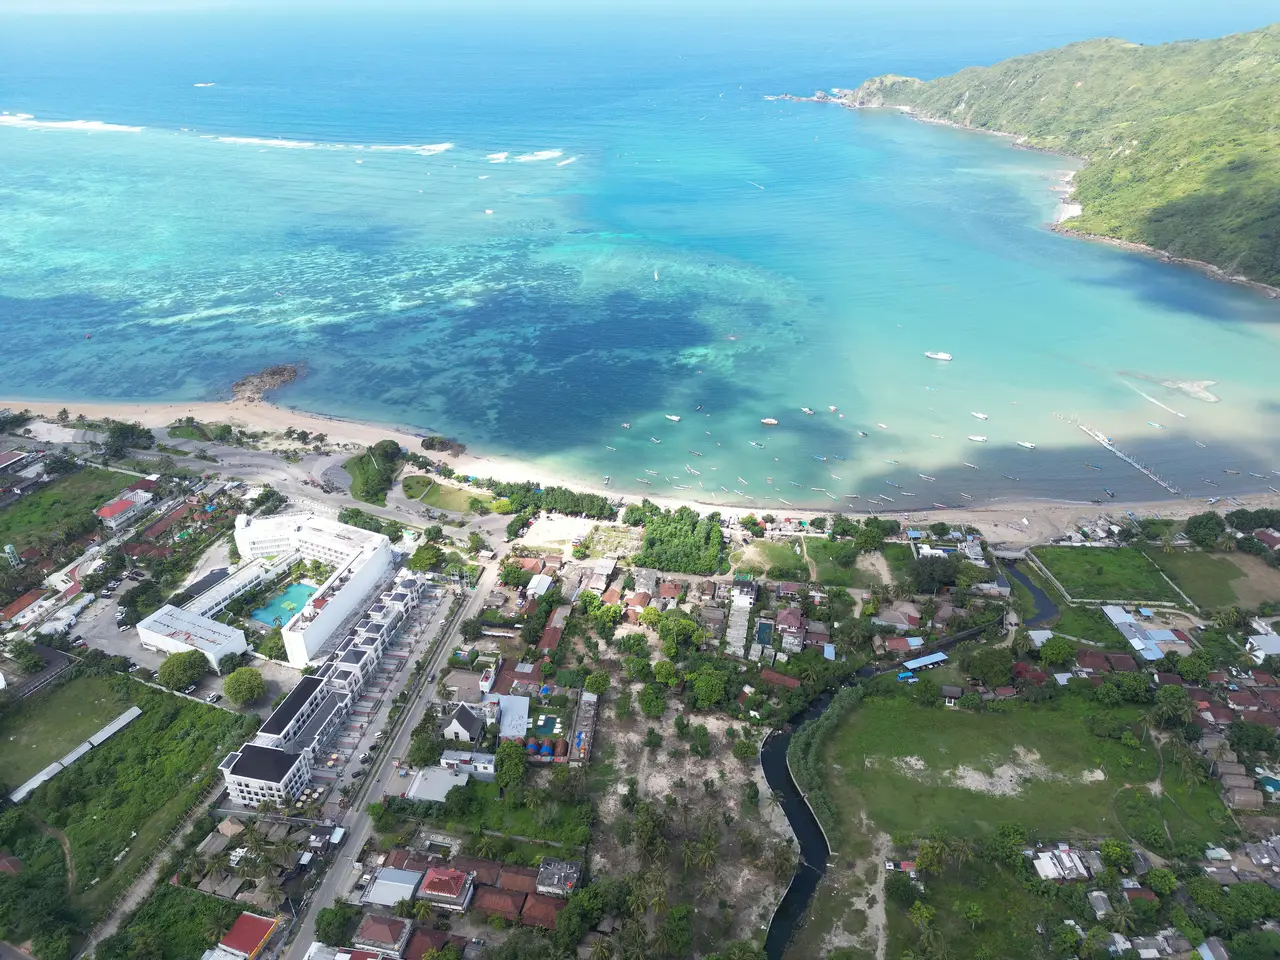
Twelve coastal plots planned along existing drainage and dune lines.
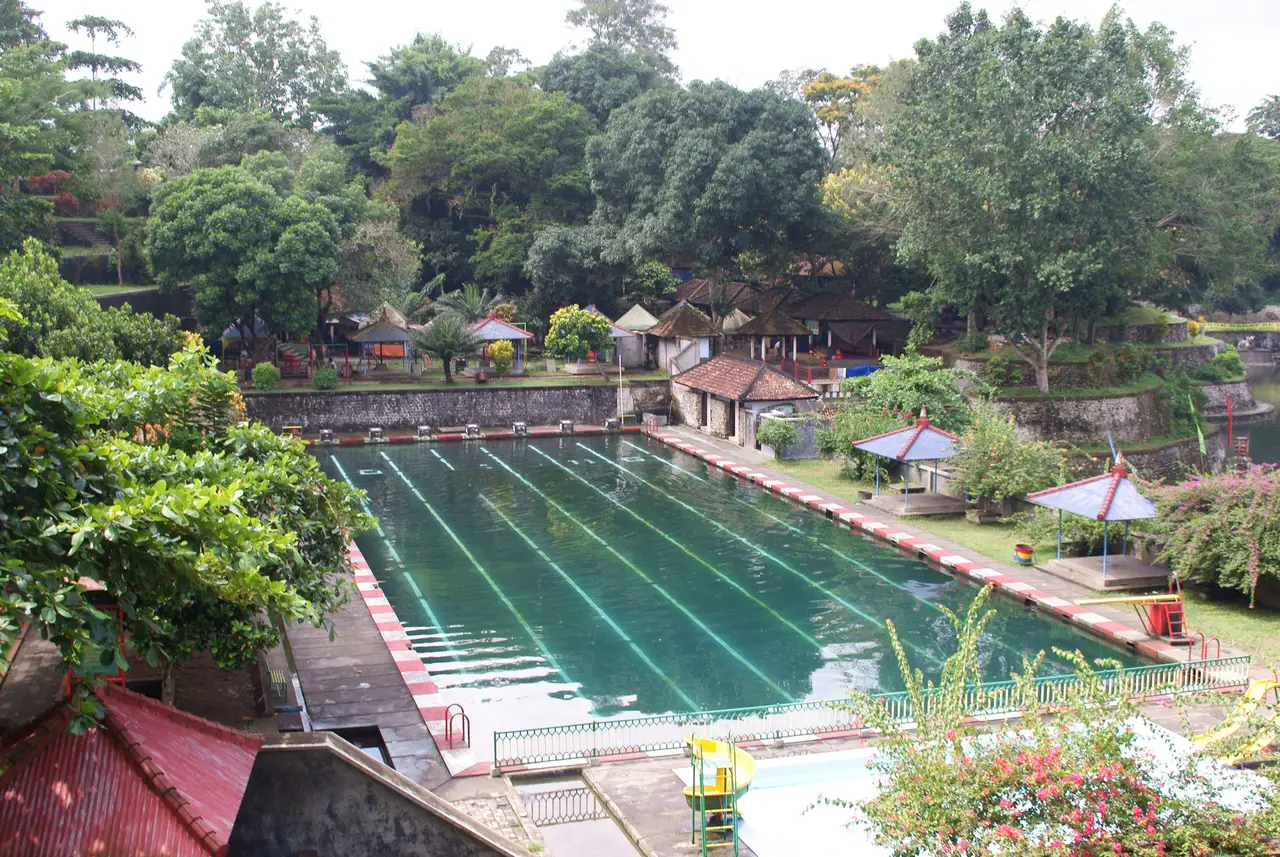
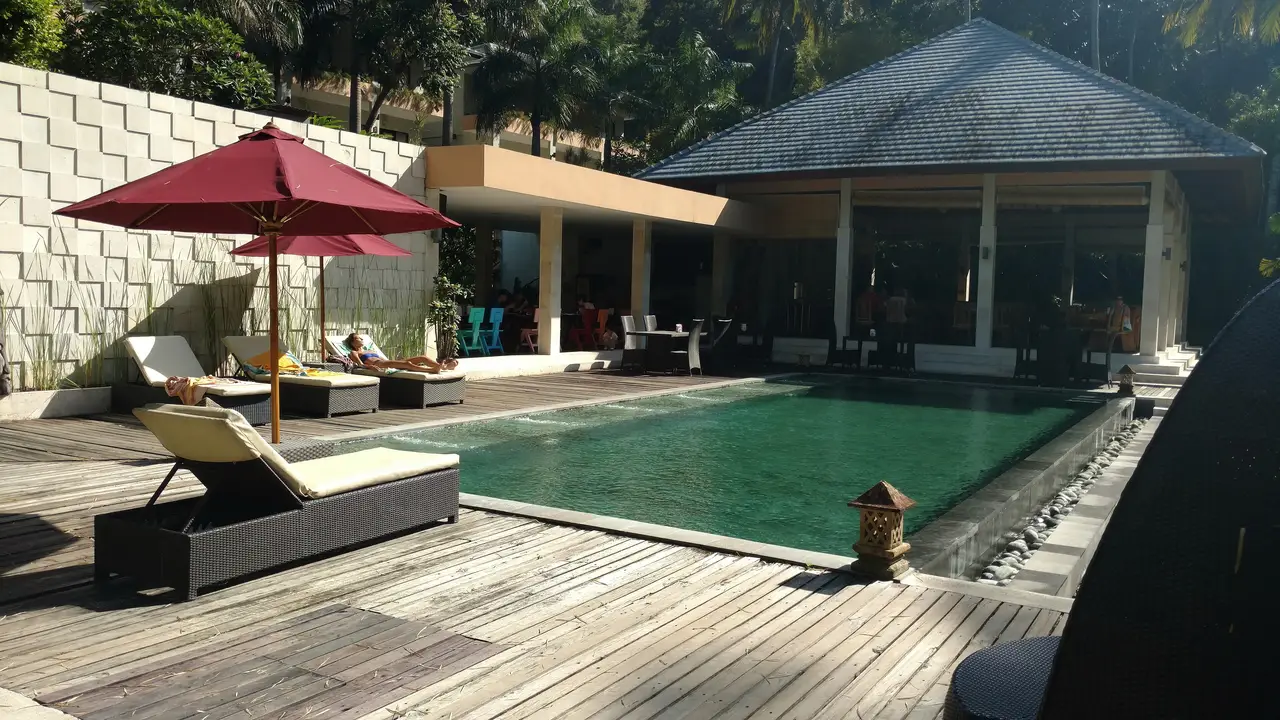
Terraces, pool and pavilions brought back to use with traditional craft.
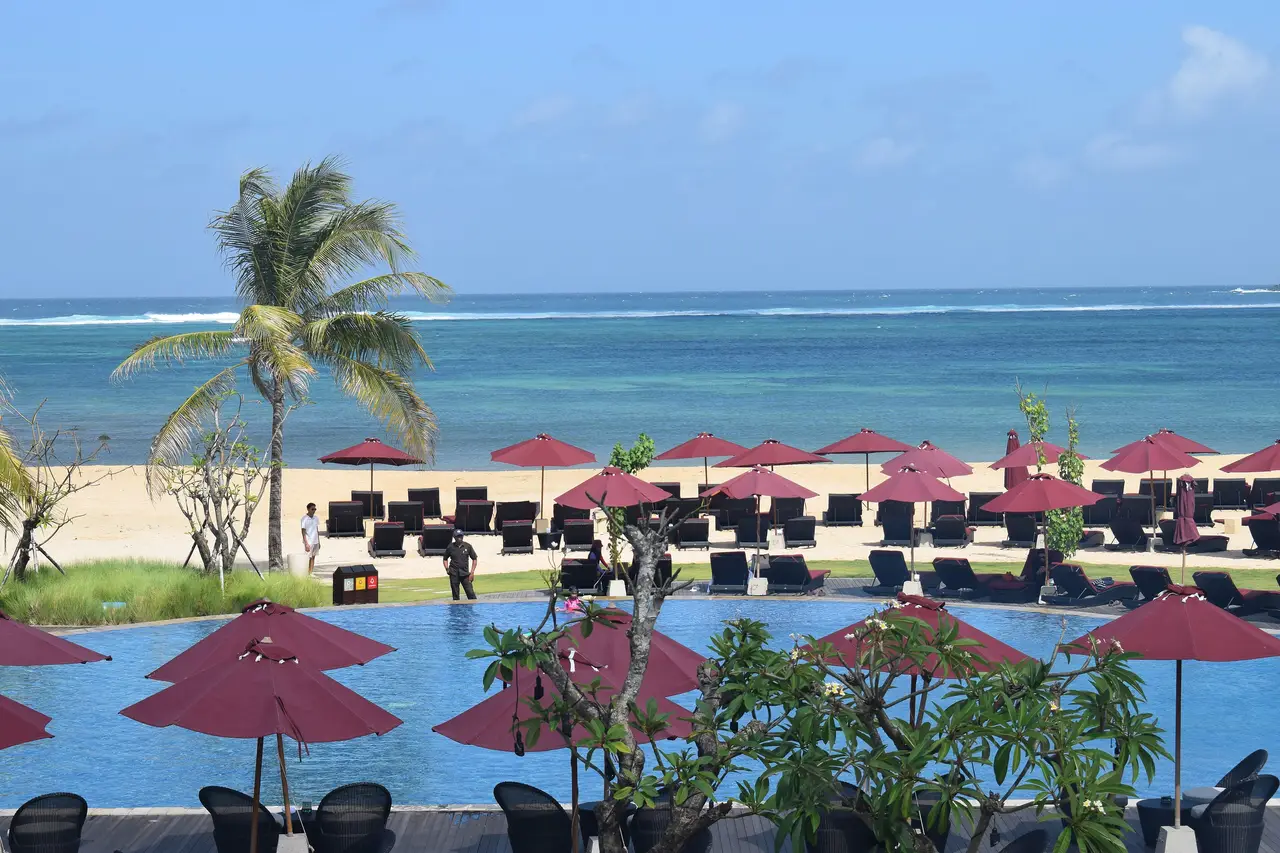
A pool terrace that steps down to the beach in three shaded decks.
(04) Services
Villas, hotels and mixed-use buildings drawn for the climate, the land and the way people live.
Land checks, zoning, PBG building approvals and every stamp, handled in one place.
Calm, tactile rooms in local timber, stone and woven textile.
Careful repair and reuse of Sasak and colonial-era buildings with traditional craftspeople.
Design-and-build delivery with one team, one schedule and one budget.
Land sourcing, masterplans and villa developments with management and rental programmes.
(05) Land
Plots we have checked, titled and zoned. Buy the land on its own, or with a house designed and built by us.
(06) Contact
Tell us where it is and what you'd like to build. We visit plots across Lombok every week.